Apartments · Jumeirah Village Triangle
Essenl1fe
by Object 1 · Jumeirah Village Triangle
Essenlife by Object 1 at Jumeirah Village Triangle (JVT) introduces a new dimension of modern luxury living in Dubai. Its prime location ensures seamless connectivity to Dubai’s key hubs, offering both convenience and exclusivity. Essenl1fe Dubai development boasts meticulously designed…
Listed 21 Mar 2025
 Off-plan
Source: developer listing, last verified .
DLD verification pendingOverview
About Essenl1fe
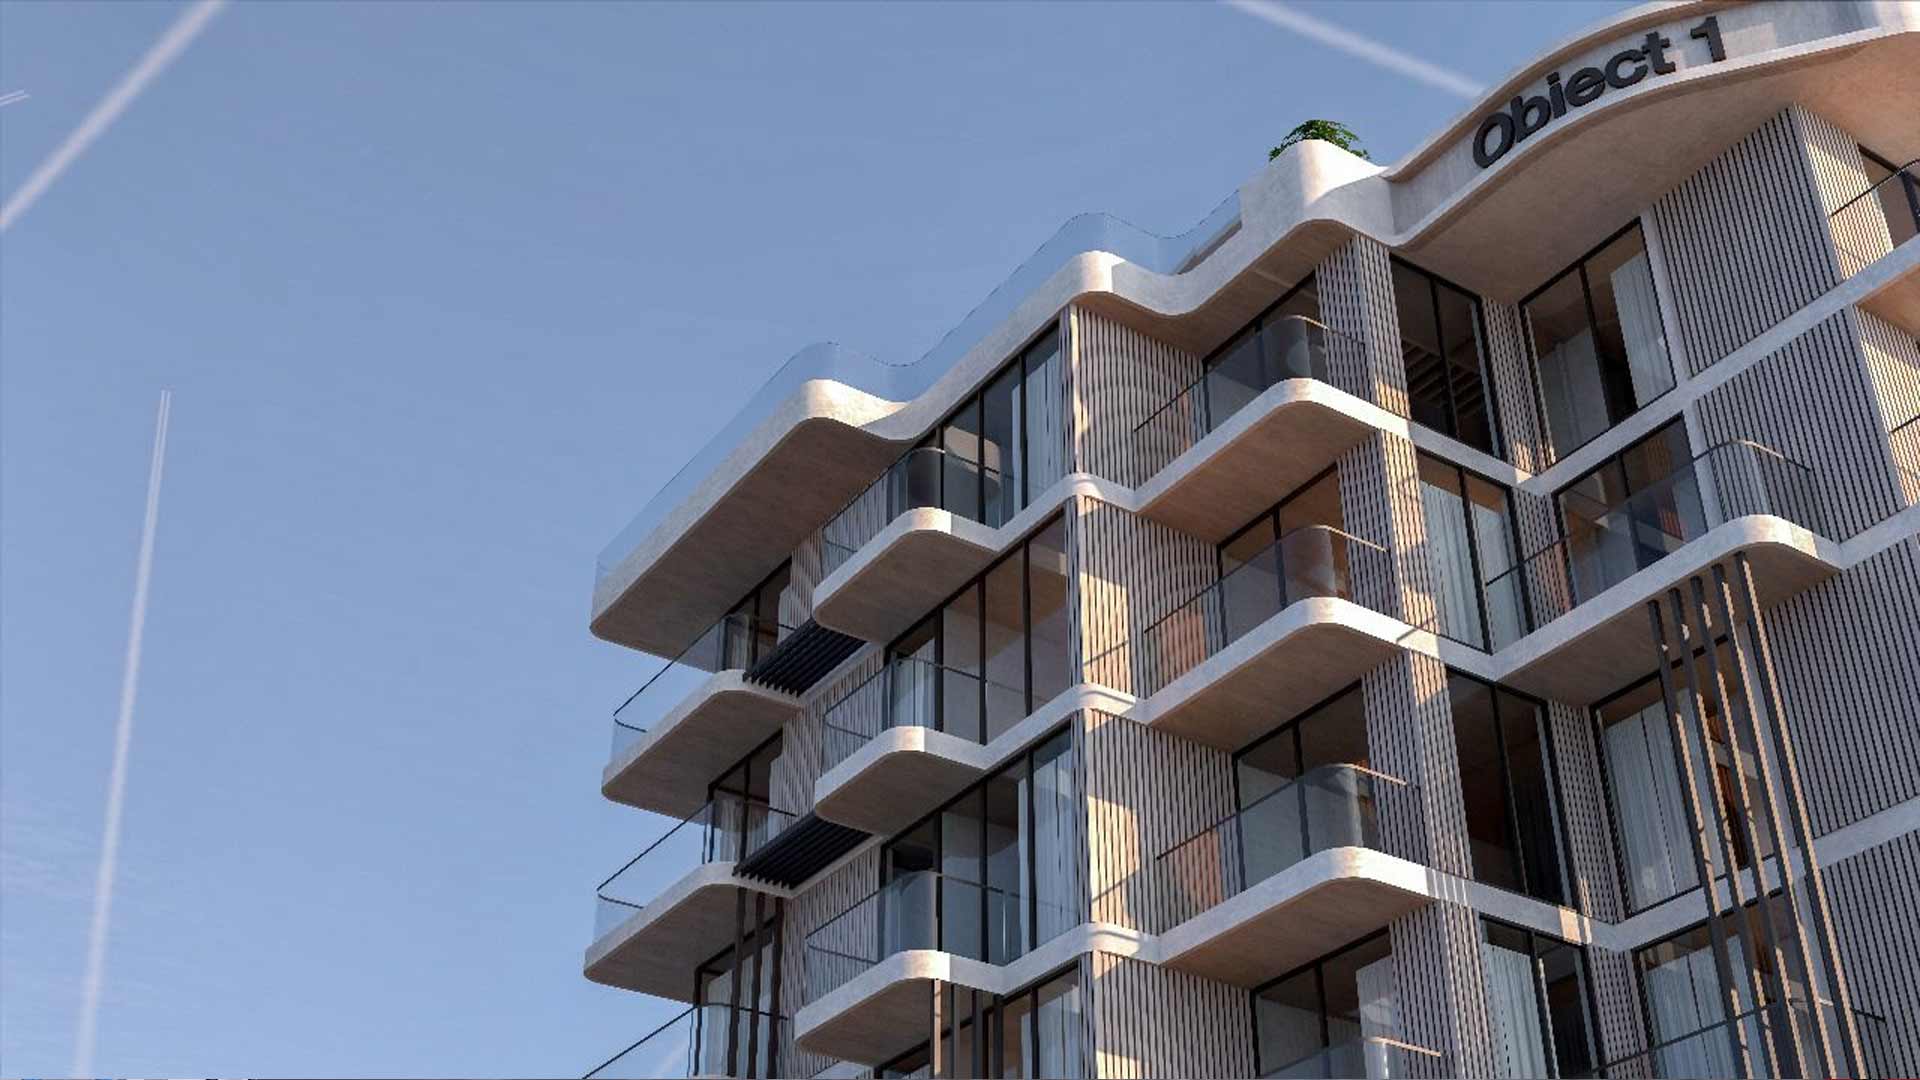
Essenl1fe is an Object 1 development in Jumeirah Village Triangle (JVT), Dubai, positioned as a modern, upmarket residential project. The location links residents to the city's main hubs, which suits anyone who wants convenience along with a degree of privacy.
Unit types run from compact studios up to larger three-bedroom apartments. The floor plans are carefully planned and aim to fit different household needs while staying comfortable and practical.
On-site facilities include a swimming pool, a yoga deck, an outdoor crossfit zone, a barbecue area and a cinema room. The master plan puts weight on wellness and on a sense of community. Flexible payment plans are offered, which widens access for both owner-occupiers and investors. With its contemporary design and distinctive facilities, the project aims to raise the standard for refined urban homes in JVT, a place to settle in the centre of the community.
Highlights
Why buyers look at this project
Location
The project sits in District 3 of Jumeirah Village Triangle. From here residents can reach Dubai's main urban centres and attractions easily, a strong base for anyone who values connectivity and convenience.
Design and Structure
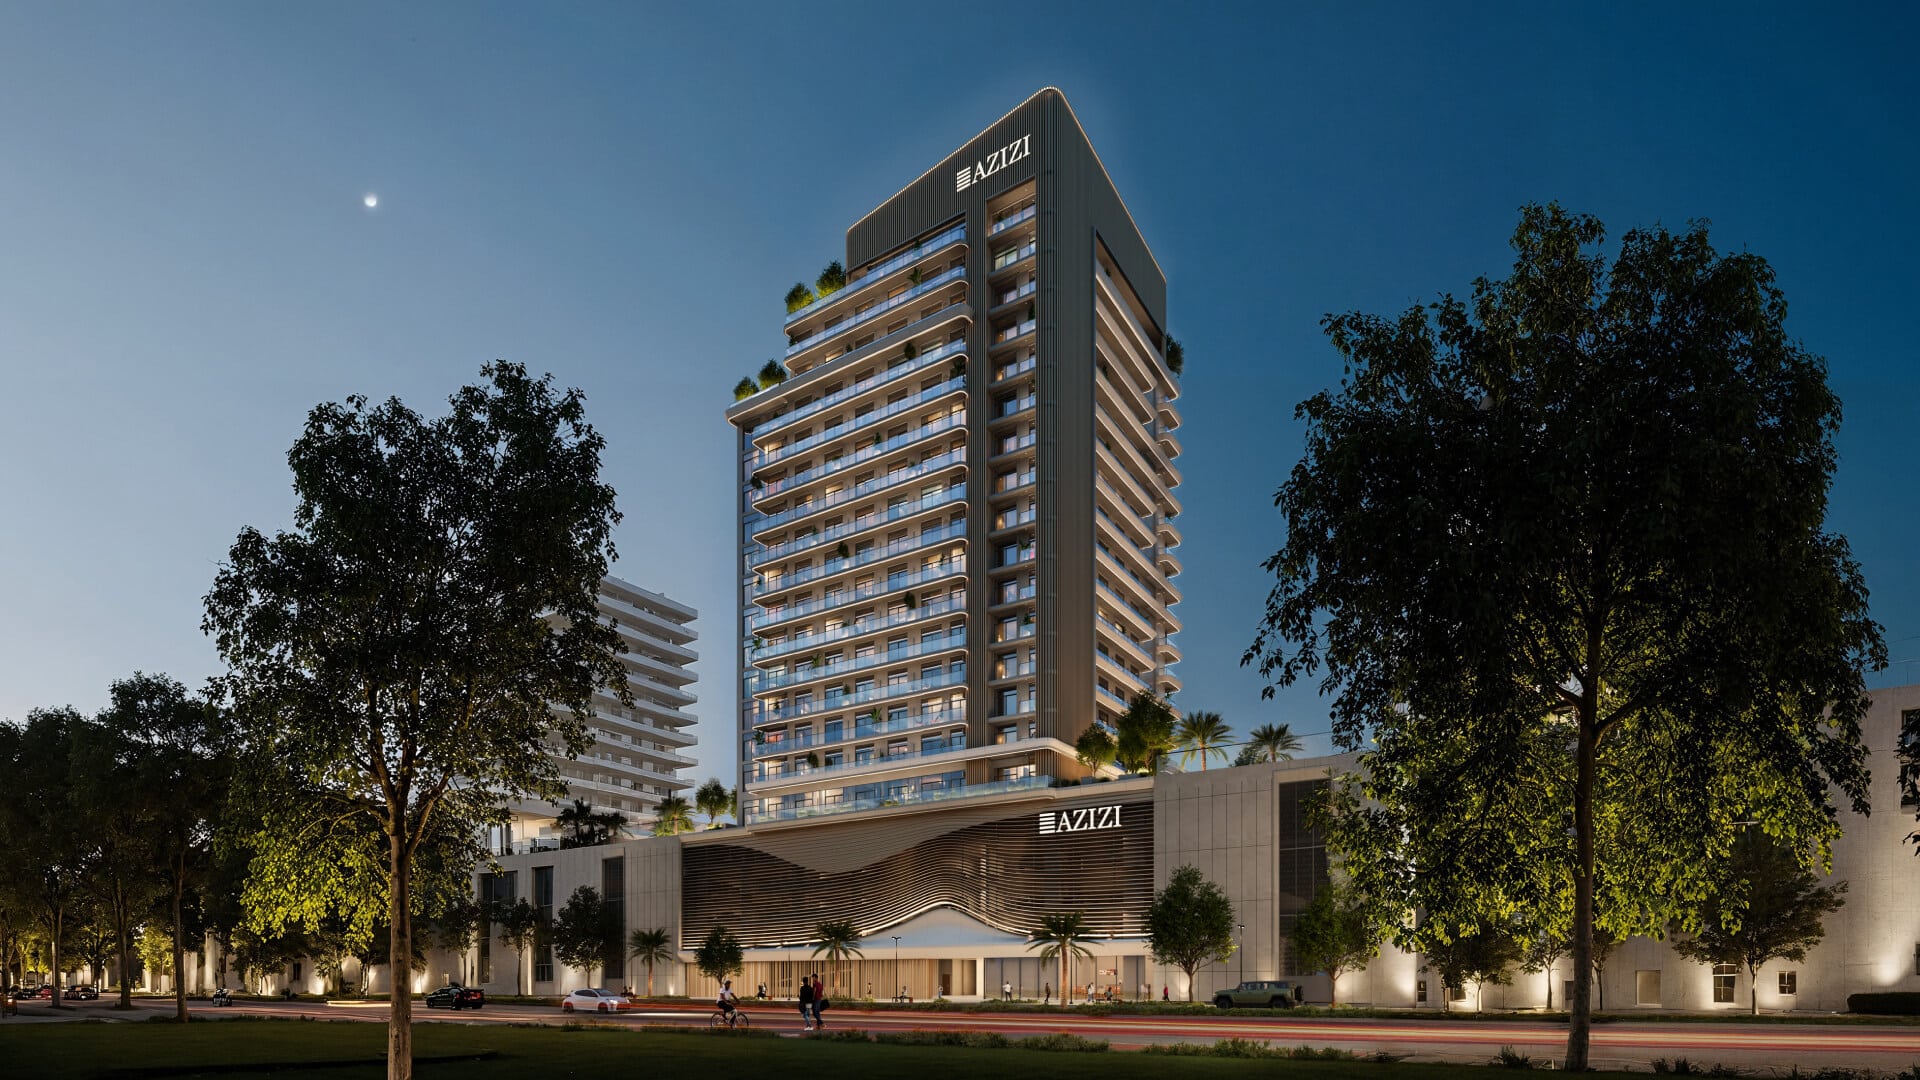
Residential, office and retail space are combined in one building. The structure is B+G+5P+23F+R, planned carefully for both practical use and visual appeal.
Amenities
Facilities reserved for residents include swimming pools, a clubhouse, a gym, yoga areas and a children's play area, covering most day-to-day leisure needs.
Sustainability and Convenience
The building is planned around modern, sustainable living. Practical features include prayer rooms, bicycle parking and efficient waste disposal systems.
Unit Choice
Homes range from studios to three-bedroom apartments, suited to different lifestyles. Layouts are carefully planned and finishes are of a premium standard.
Return Potential
The developer expects the location and upmarket offer to appeal to investors and end-users alike, supporting steady demand and strong capital growth.
Completion
Handover is scheduled for Q4 2027. That leaves investors and end-users plenty of time to arrange finances and plan for returns.
Details
Project details
- Starting Price
- AED 752,000
- Payment Plan
- 60/40
- Property Types
- Apartments
- Developer
- Object 1
- Handover
- 2027
- Bedrooms
- 1, 2, Studio
- Location
- Jumeirah Village Triangle
- Status
- Off-plan
Gallery
Renders and views
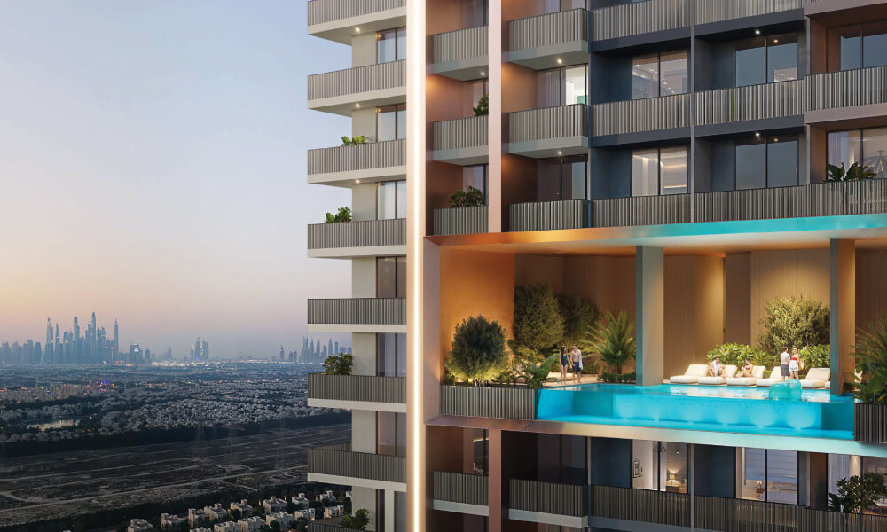
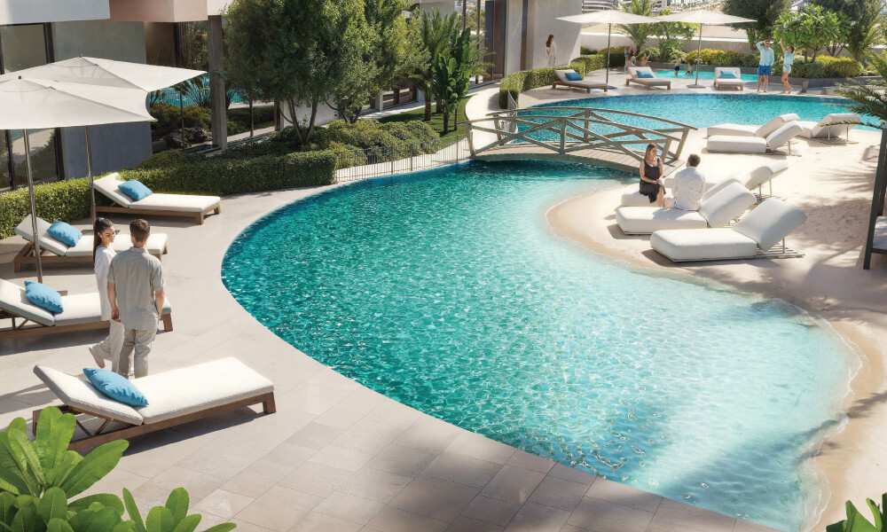
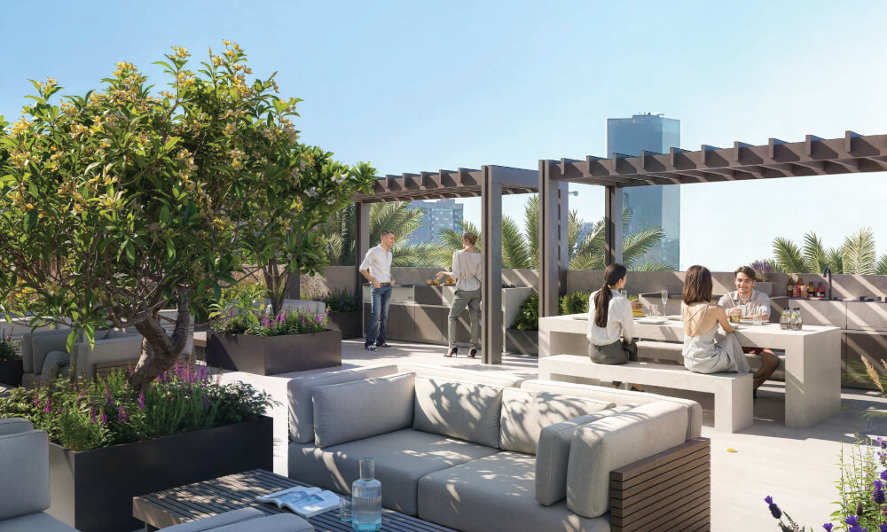
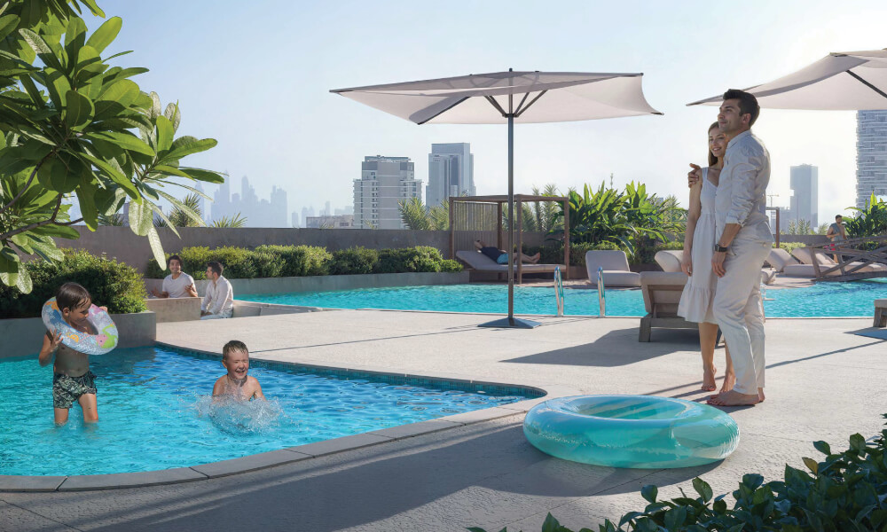
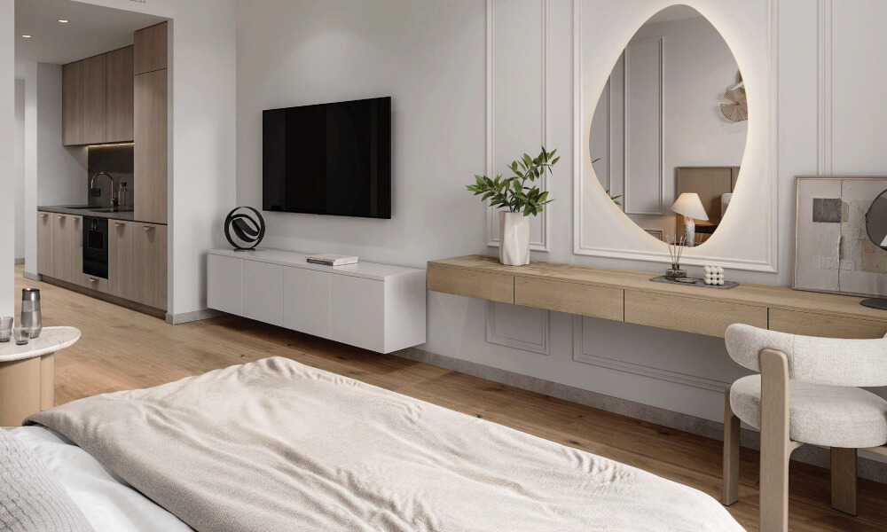
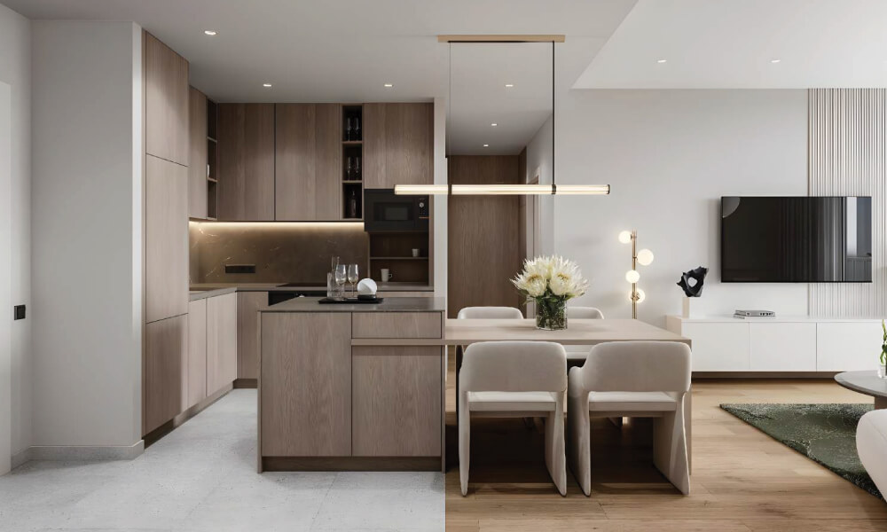
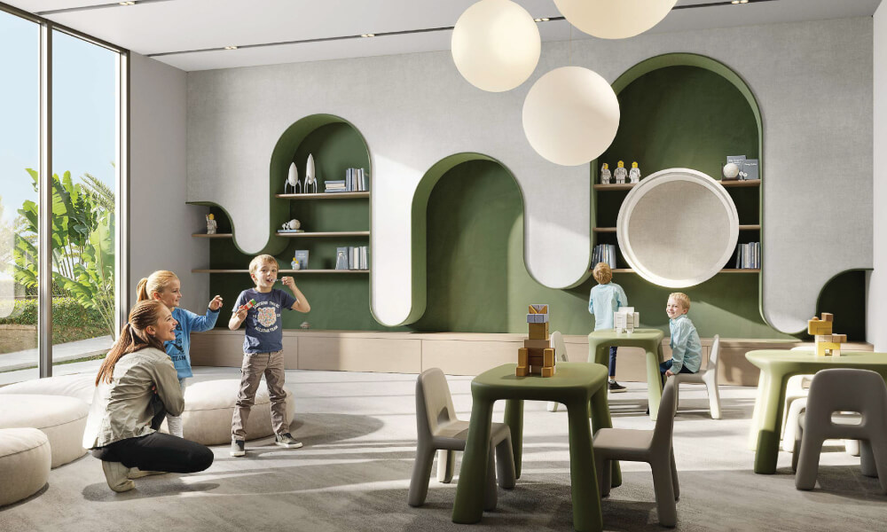
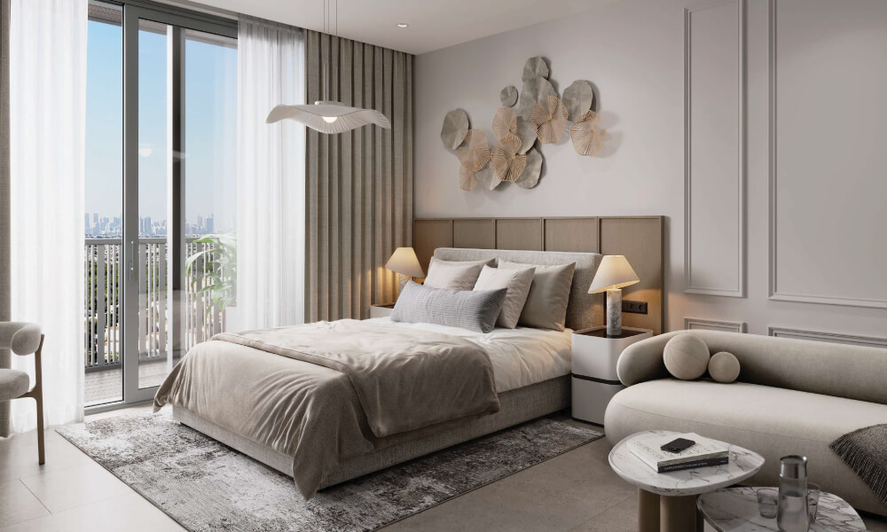
Developer renders and photos as published. Drag or swipe for more.
Amenities
Amenities
Essenl1fe provides a wide range of high-standard facilities intended to improve every part of daily modern life.
- Commercial and Residential Lobbies
- Outdoor Crossfit
- Sky Infinity Pool
- Skypool Deck With Sun Loungers
- Club House
- Gym
- Indoor and Outdoor Kids Play Area
- Party Hall
- Lagoon Style Pool and Kids Pool
- Padel Court
Payment plan
How the price is paid
60/40
How 60/40 plans workStep 1
During Construction
60%
≈ AED 451,200 on the starting price
Step 2
On Handover
40%
≈ AED 300,800 on the starting price
A post-handover payment plan may be offered. Speak to our advisors about tailored financing options.
Amounts are indicative, calculated on the published starting price. The 4% DLD registration fee and admin fees are extra.
Unit types
Units and floor plans
Floor plans are sent on request, with current availability and the exact price list.
Studio from 435 Sq.Ft.
- Sizes and prices on request
Request floor planClose
1 - Bedroom from 793 Sq. Ft.
- Sizes and prices on request
Request floor planClose
1.5 - Bedroom from 800 Sq. Ft.
- Sizes and prices on request
Request floor planClose
2 - Bedroom from 1,237 Sq. Ft.
- Sizes and prices on request
Request floor planClose
2.5 - Bedroom from 1,364 Sq. Ft.
- Sizes and prices on request
Request floor planClose
3.5 - Bedroom from 1,525 Sq. Ft.
- Sizes and prices on request
Request floor planClose
Location
Jumeirah Village Triangle and connectivity
Essenl1fe stands in District 3 of Jumeirah Village Triangle, a well-regarded part of the community that combines quality with convenience. JVT is in demand and connects easily to Dubai's main urban centres. Residents get access to the energy of the city while living somewhere calm and quiet.
Approximate drive times:
Drive times
- Mall of the Emirates10 min
- Dubai Marina15 min
- Downtown Dubai20 min
- Dubai International Airport25 min
- Palm Jumeirah30 min
Drive times as published by the developer, off-peak.

About the area
Jumeirah Village Triangle
13 projects listed in Jumeirah Village Triangle
Jumeirah Village Triangle Dubai is an established freehold residential community developed by Nakheel. Strategically positioned between Sheikh Mohammed Bin Zayed Road and Al Khail Road, the community provides convenient connections to key residential, business and leisure districts across Dubai. The Jumeirah Village Triangle master plan…
All projects in Jumeirah Village TriangleInvestment
Investment outlook
This off-plan project presents strong investment potential across the UAE, with projected rental yields of 6–8%, long-term capital appreciation, and growing demand from both residents and international investors.
- Projected Rental Yield
- 6–8%
- Potential Capital Appreciation
- 10–15%
- Golden Visa Eligibility Potential
- AED 2M+
- UAE off-plan properties continue to attract strong local and international investor demand.
- Selected communities may offer rental yields of around 6–8%, depending on location and unit type.
- Buyers may benefit from 10–15% potential price growth by handover in high-demand areas.
- Properties from AED 2 million may qualify for UAE Golden Visa eligibility, subject to regulations.
General Dubai market context as published in the developer’s marketing, not a project-specific forecast. Yields depend on the unit, the purchase price and the rent achieved.
Financing
Financing options
- Low Down Payment
- Developer Payment Plans
- Post-Handover Plans
- Mortgage Assistance
- Interest-Free Installments
- Resident & Non-Resident Financing
Developer plans are interest-free by design; bank mortgages for off-plan are usually available from a set construction stage. Our experts can introduce mortgage advisors for residents and non-residents.

About the developer
Object 1
13 projects listed
Object 1 is a forward-thinking real estate developer in Dubai. It's recognised for creating contemporary residential communities that combine modern architecture, smart layouts, and lifestyle-focused amenities. The developer has built a strong reputation for delivering high-quality homes in well-connected locations. It caters to both end users and investors seeking long-term…
All projects by Object 1FAQ
Questions buyers ask
What is off-plan property in Dubai?
Off-plan property is a unit purchased directly from the developer before or during construction, typically at a lower entry price and with flexible, milestone-based payment plans.
Can foreigners buy property in Dubai?
Yes. Foreign nationals can buy freehold property with 100% ownership in Dubai's designated freehold areas, with no residency requirement.
What is a payment plan and how does it work?
A payment plan splits the property price into instalments — usually a down payment on booking, staged payments during construction, and a final amount on handover.
What is the UAE Golden Visa and how can real estate qualify?
The Golden Visa is a long-term, renewable UAE residency (up to 10 years). A property investment of AED 2 million or more typically qualifies the owner to apply.
How do I get a mortgage for a Dubai property?
Both residents and non-residents can obtain mortgages from UAE banks, generally financing 50–80% of the value depending on status. Our team can connect you with mortgage advisors.
What is the expected ROI from Dubai off-plan property?
Dubai off-plan typically delivers strong returns — rental yields of around 6–8% plus notable capital appreciation by handover, varying by location and project.
Similar projects
Compare before you decide
Projects buyers of this project also shortlist.
- Off-plan
AED 753Kfrom
Handover 2028
- Off-plan
AED 756Kfrom
Handover TBA
- Off-plan
AED 762Kfrom
Handover 2028
- Off-plan
AED 764Kfrom
Handover 2027
- Off-plan
AED 765Kfrom
Handover 2027
- Off-plan
AED 765Kfrom
Handover 2027




Enquire
Ask about Essenl1fe
Brochure, floor plans, current availability and the exact price list, sent by a real estate expert who answers. Starting price AED 752,000, 60/40 plan, handover 2027.
AED 752K
60/40 plan · 2027